Save
Ask
Tour
Hide
Share
$519,000
166 Days On Site

11218 19th Drive SE
Everett, WA 98208

Single Family Residence|Pending Inspection
3
Beds
4
Total Baths
2
Full Baths
2
Partial Baths
1,573
SqFt
$330
/SqFt
2015
Built
Cumulative Days On Market:
164
Subdivision:
Silver Lake
County:
Snohomish
For Demo use Only.
11218 19th Drive SE11218 19th Drive SE11218 19th Drive SE11218 19th Drive SE
Save
Ask
Tour
Hide
Share

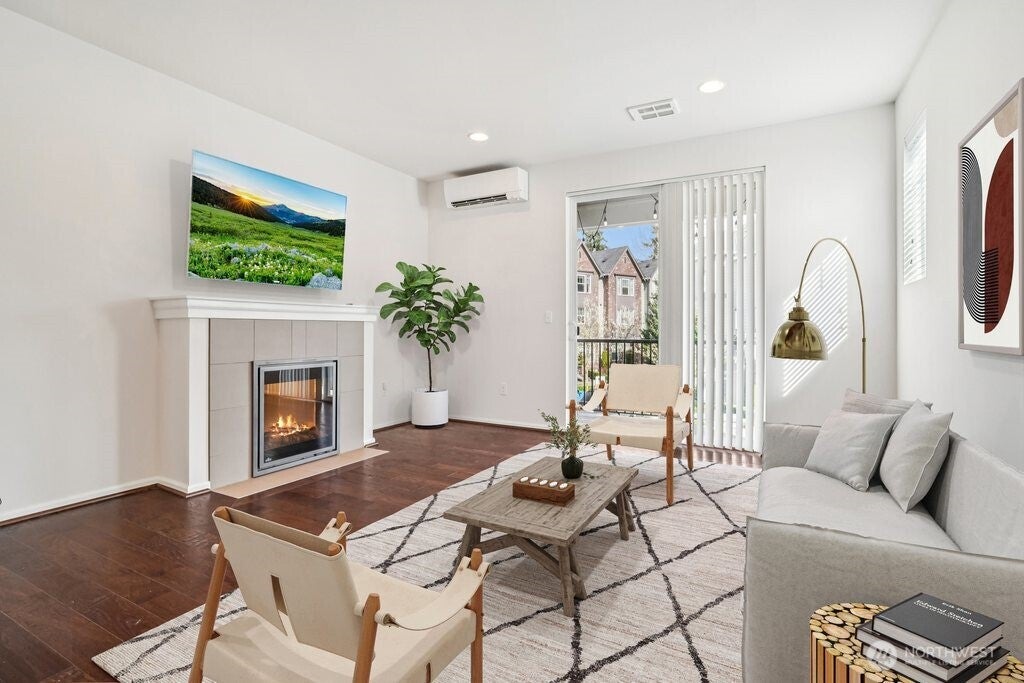
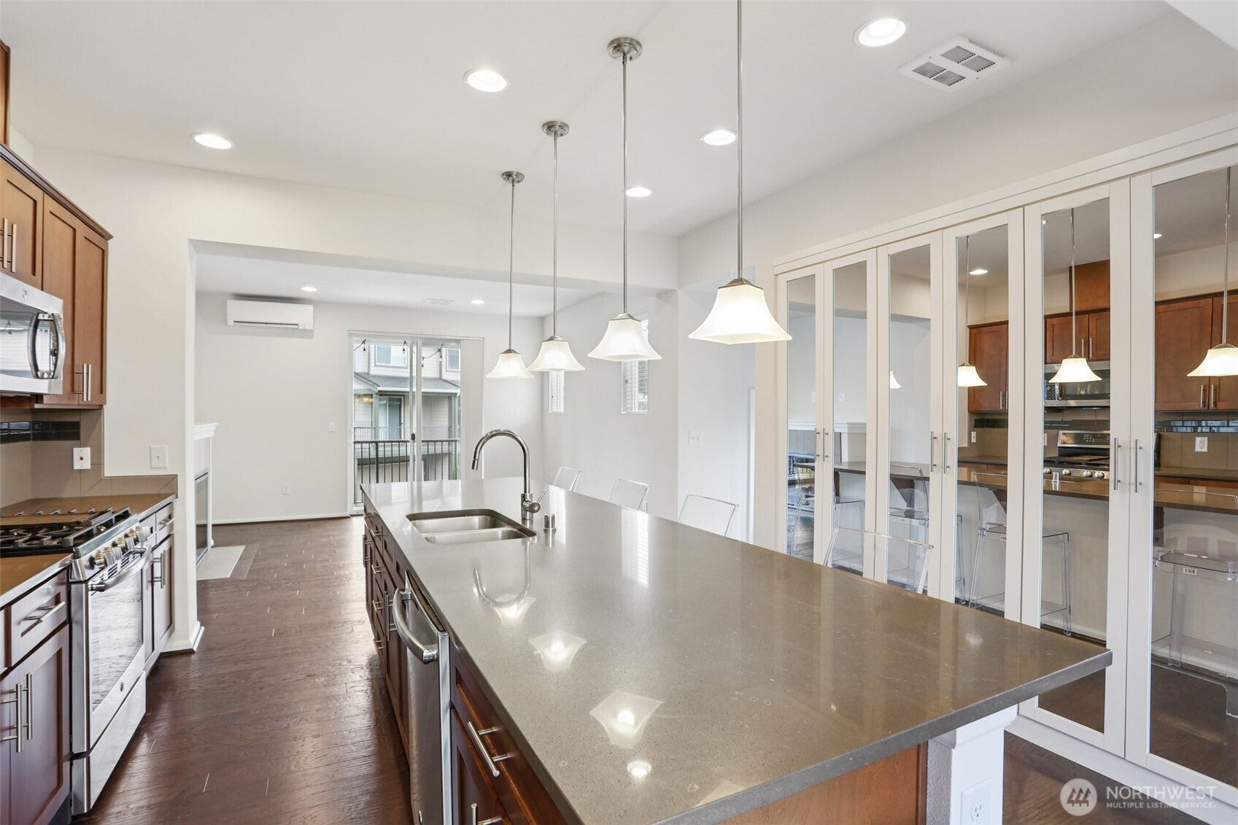
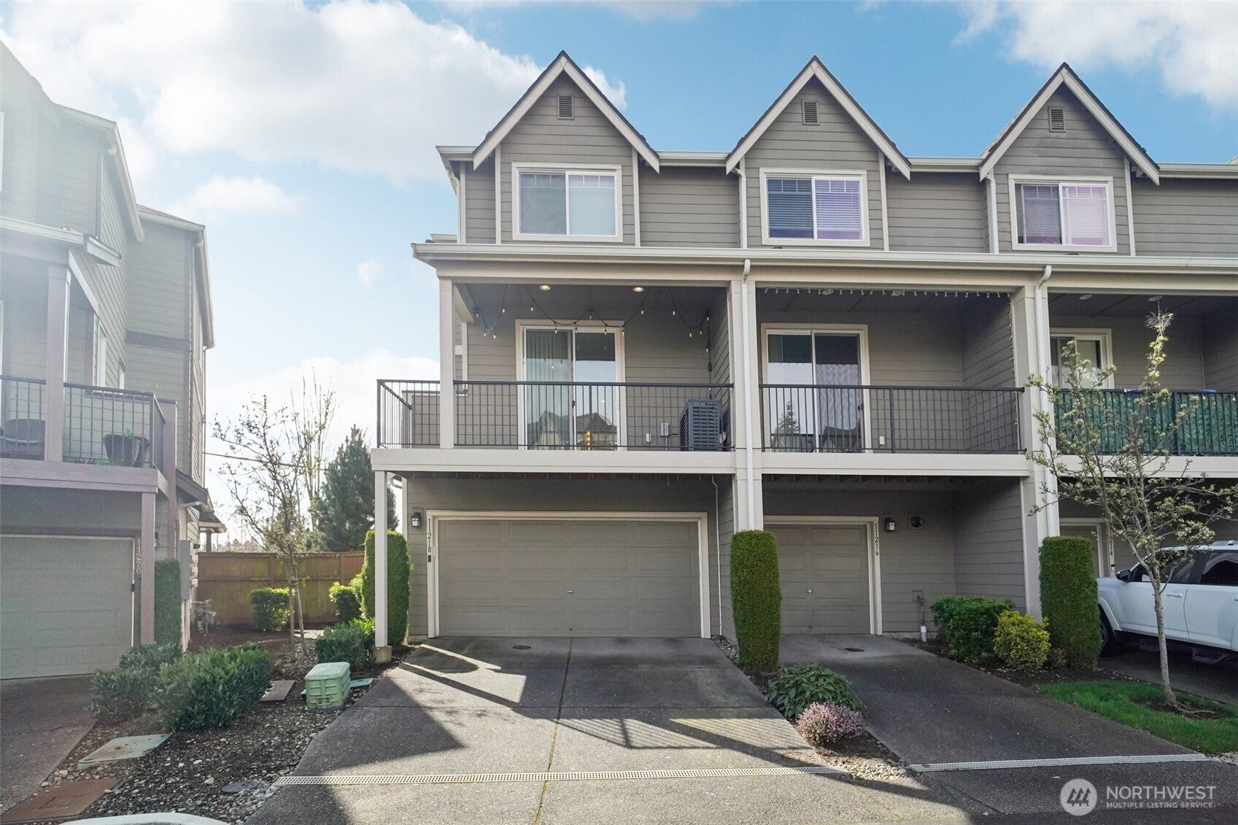
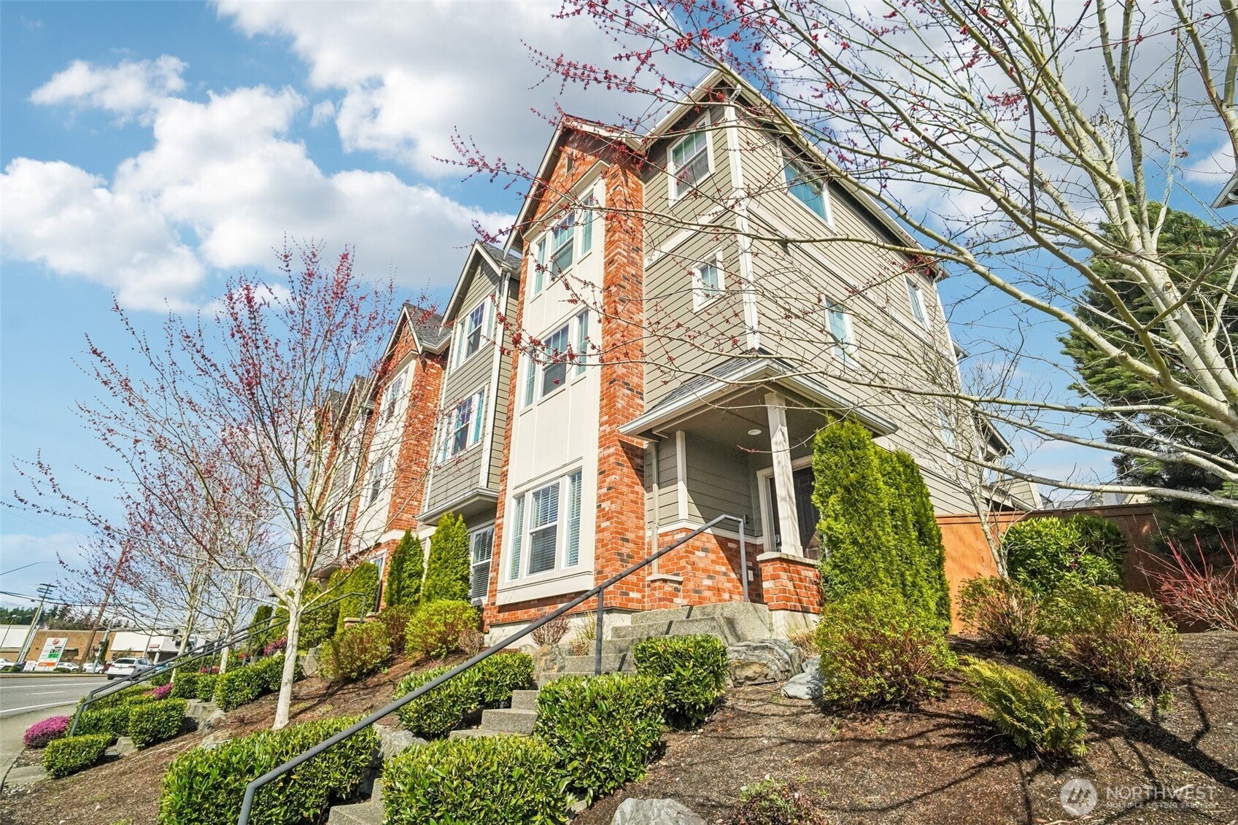
Light-filled end-unit townhome overlooking Silver Lake in a prime Everett/Silver Lake location! This modern 3 bed, 3.5 bath home features an open-concept main level with lake views, quartz countertops, stainless steel appliances, large island with eating bar, custom pantry, and dedicated dining space. Bright living room with cozy fireplace opens to a private balcony overlooking Silver Lake and the community. Flexible floor plan includes a lower-level bedroom with full bath which is ideal for guests, home office, or multi-generational living. Upstairs offers a spacious primary suite with en suite bath, additional bedroom, full bath, laundry, and bonus/flex space. Attached 2-car garage with alley access. Close to Boeing, Costco, South Everett Park-n-Ride, parks, shopping, dining, and commuter routes!

Save
Ask
Tour
Hide
Share
Listing Snapshot
Price 
$519,000
Days On Site 
166 Days
Bedrooms 
3
Inside Area (SqFt) 
1,573 sqft
Total Baths 
4
Full Baths 
2
Partial Baths 
2
Lot Size 
N/A
Year Built 
2015
MLS® Number 
2498168
Status 
Pending Inspection
Property Tax 
$4,958
HOA/Condo/Coop Fees 
$375 monthly
Sq Ft Source 
N/A
Friends & Family
Recent Activity
3 months agoListing updated with changes from the MLS®
3 months agoStatus changed to Pending
5 months agoListing first seen on site
General Features
Attached Garage 
Yes
Direction Faces 
Southwest
Foundation 
Slab
Garage 
Yes
Land Lease 
No
Levels 
Multi/Split
Parking 
Attached
Parking Spaces 
4
Property Sub Type 
Single Family Residence
Security 
Security Gate
SqFt Total 
1573
Utilities 
Sewer Connected
Water Source 
Public
Interior Features
Appliances 
DishwasherDisposalDryerMicrowaveRefrigeratorTankless Water HeaterWasher
Basement 
None
Cooling 
Ceiling Fan(s)Ductless
Fireplace 
Yes
Fireplace Features 
Electric
Fireplaces 
1
Flooring 
Ceramic TileVinylCarpet
Heating 
DuctlessWall FurnaceElectricNatural Gas
Interior 
Ceiling Fan(s)
Save
Ask
Tour
Hide
Share
Exterior Features
Construction Details 
BrickWood Siding
Roof 
Composition
View 
Lake
Waterview 
Lake
Community Features
Association Dues 
375
Building Access 
Lower
Community Features 
GatedPlayground
Financing Terms Available 
CashConventional
HOA Fee Frequency 
Monthly
MLS Area 
740 - Everett/Mukilteo
School District 
Everett
Schools
School District
Everett
Elementary School
Buyer To Verify
Middle School
Buyer To Verify
High School
Buyer To Verify
For Demo use Only.

Neighborhood & Commute
Source: Walkscore
Disclosure: Community information and market data powered by Constellation Data Labs. Information is deemed reliable but not guaranteed.
Save
Ask
Tour
Hide
Share
Scroll to Top
stoplight-bg

This image is customizable.

Instant

Home Valuation

Generate a free home estimate in three simple steps.