Save
Ask
Tour
Hide
Share
$599,950
144 Days On Site

16526 2nd Avenue SE
Bothell, WA 98012

For Sale|Condominium|Active
2
Beds
3
Total Baths
1
Full Bath
2
Partial Baths
1,754
SqFt
$342
/SqFt
2012
Built
Cumulative Days On Market:
144
Subdivision:
Mill Creek
County:
Snohomish
For Demo use Only.
16526 2nd Avenue SE16526 2nd Avenue SE16526 2nd Avenue SE16526 2nd Avenue SE
Save
Ask
Tour
Hide
Share

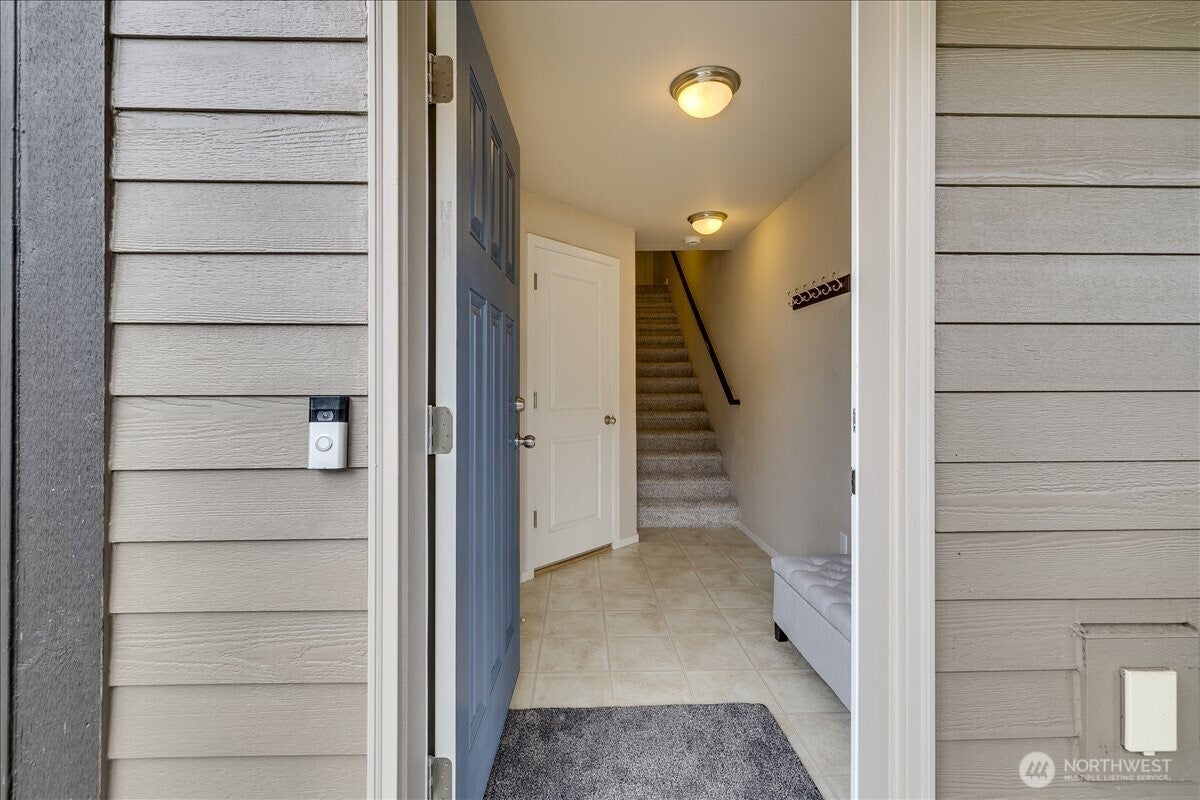
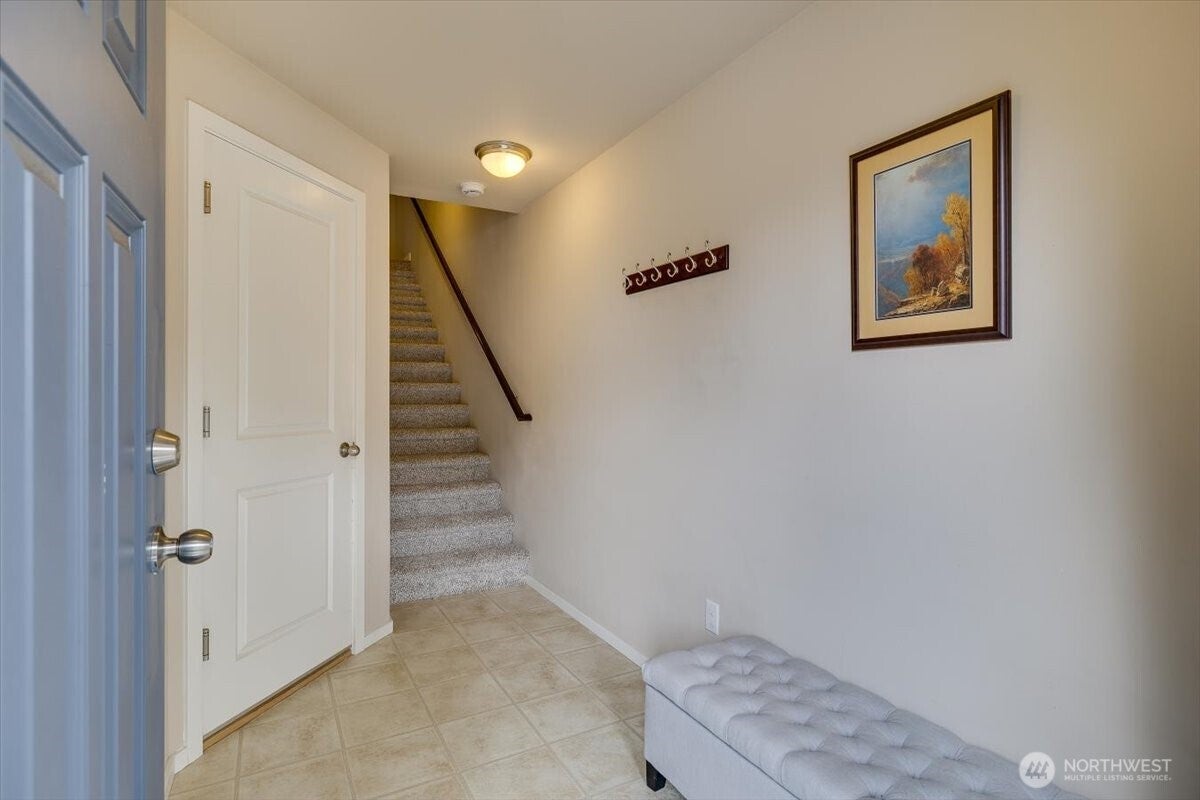
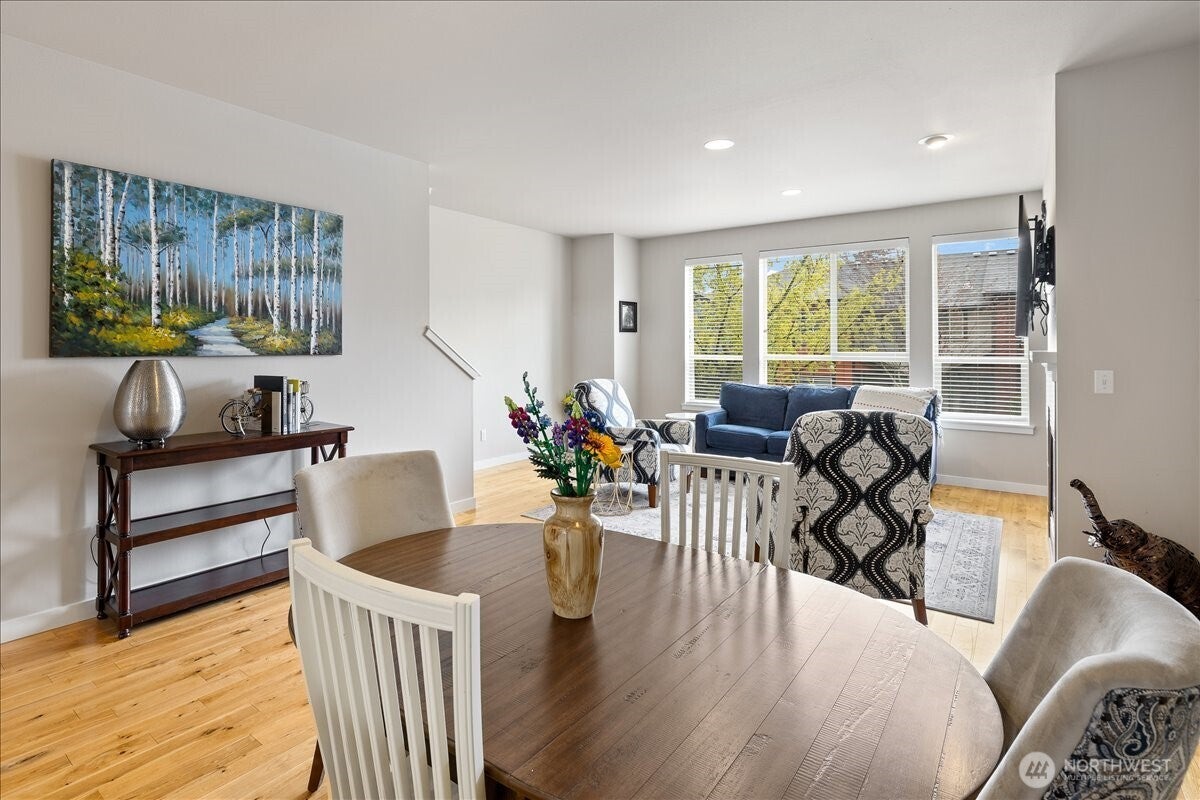
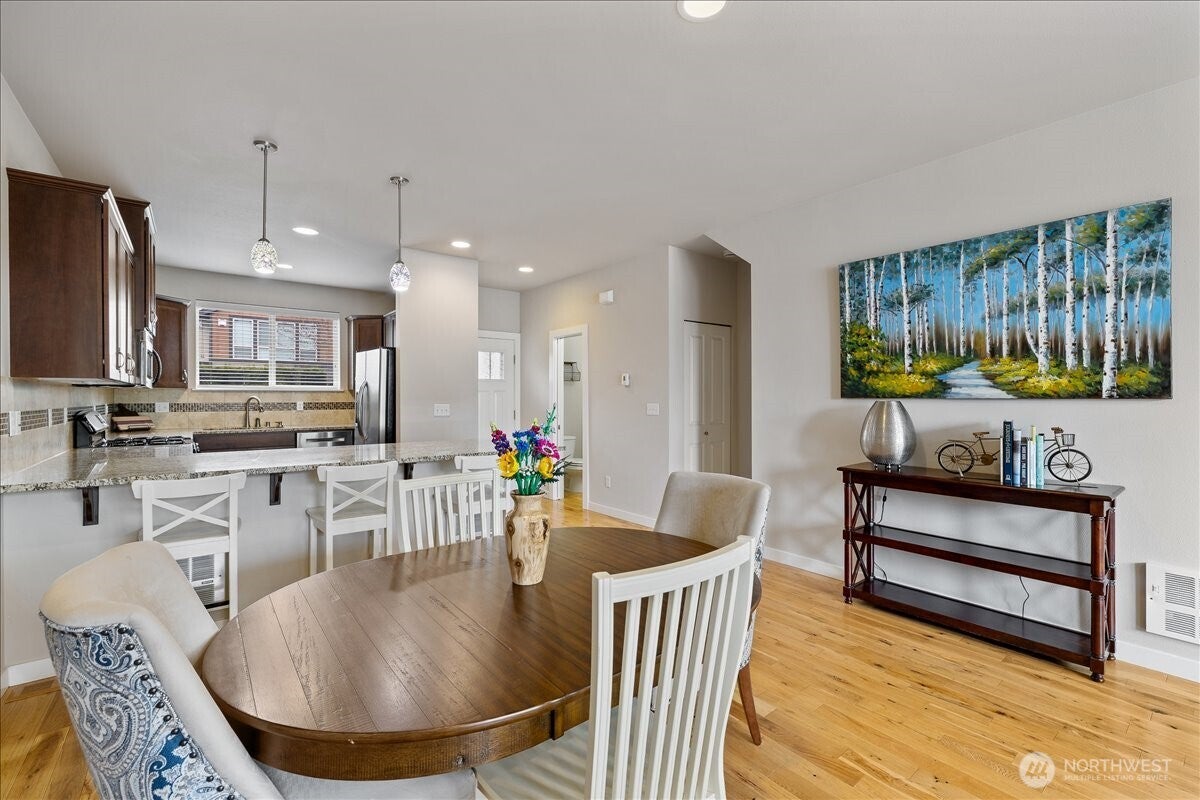

Welcome to Abbey Road a beautiful townhome community built by Belmark. The Essex, Piccadilly & Hampton are 3 of the lovely parks within the community for your enjoyment. The Wimbledon floor plan features 2-bedrooms, bonus room, den/loft & 2.5 bathrooms. Some of the amenities include real hardwood flooring, 3cm slab granite counters, Stainless Steel appliances, Hydronic wall heating, new carpet, Energy efficient Rheem tankless gas hot water heater, wood mantle above tile surround gas fireplace & SS undermount sink in kitchen. The 9' soaring ceilings on main floor give you that expansive feeling. The large windows throughout help to bring in ample light. Fancy white faux wood blinds throughout. Newer Bosch dishwasher. Beautiful spacious Java-stained maple cabinetry in kitchen along with full height tile backsplash. Upper cabinets are 36" with stylish crown molding detail. Gas range & vented microwave/hood above cook top. Stylish pendant lighting at bar seating area. Huge bonus/rec room on lower floor could be used for a home theatre, gym or perhaps an office. 3rd floor loft has a nice library/tech space. Interior brushed nickel fixtures illuminate a bold, sleek sophisticated style. Enclosed storage area in garage. Mill Creek Town Center, restaurants & shopping less than 1 mile away. Bring your paddle board to Martha Lake only minutes away. Close freeway access makes for an easier morning commute.

Save
Ask
Tour
Hide
Share
Listing Snapshot
Price 
$599,950
Days On Site 
144 Days
Bedrooms 
2
Inside Area (SqFt) 
1,754 sqft
Total Baths 
3
Full Baths 
1
Partial Baths 
2
Lot Size 
0.03 Acres
Year Built 
2012
MLS® Number 
2508745
Status 
Active
Property Tax 
$5,084
HOA/Condo/Coop Fees 
$325 monthly
Sq Ft Source 
N/A
Friends & Family
Recent Activity
3 months agoListing updated with changes from the MLS®
5 months agoStatus changed to Active
5 months agoListing first seen on site
General Features
Acres 
0.03
Garage 
Yes
Levels 
Multi/Split
Number Of Stories 
3
Parking Spaces 
2
Property Sub Type 
Condominium
SqFt Total 
1754
Interior Features
Appliances 
WasherIce MakerDryerDishwasherDisposalMicrowaveRefrigeratorTankless Water HeaterGas Water Heater
Fireplace 
Yes
Fireplace Features 
Gas
Fireplaces 
1
Flooring 
Ceramic TileHardwoodVinylCarpet
Heating 
Wall FurnaceElectricNatural Gas
Interior 
Walk-In Closet(s)Vaulted Ceiling(s)
Laundry Features 
Electric Dryer HookupWasher Hookup
Window Features 
Insulated Windows
Save
Ask
Tour
Hide
Share
Exterior Features
Construction Details 
Cement SidingWood Siding
Lot Features 
PavedSecluded
Roof 
Composition
View 
Territorial
Waterview 
Territorial
Windows/Doors 
Insulated Windows
Community Features
Association Dues 
325
Building Access 
Main
Community Features 
Playground
Financing Terms Available 
CashConventionalFHAVA Loan
HOA Fee Frequency 
Monthly
MLS Area 
740 - Everett/Mukilteo
School District 
Edmonds
Schools
School District
Edmonds
Elementary School
Oak Heights ElemOh
Middle School
Alderwood Mid
High School
Lynnwood High
For Demo use Only.

Neighborhood & Commute
Source: Walkscore
Disclosure: Community information and market data powered by Constellation Data Labs. Information is deemed reliable but not guaranteed.
Save
Ask
Tour
Hide
Share
Scroll to Top
stoplight-bg

This image is customizable.

Instant

Home Valuation

Generate a free home estimate in three simple steps.