Save
Ask
Tour
Hide
Share
$699,000
136 Days On Site

1530 25th Ave
1530 25th Ave B
Seattle, WA 98122

For Sale|Single Family Residence|Active
2
Beds
2
Total Baths
1
Full Bath
1
Partial Bath
1,087
SqFt
$643
/SqFt
2026
Built
Cumulative Days On Market:
136
Subdivision:
Capitol Hill
County:
King
For Demo use Only.
1530 25th Ave B1530 25th Ave B1530 25th Ave B1530 25th Ave B
Save
Ask
Tour
Hide
Share

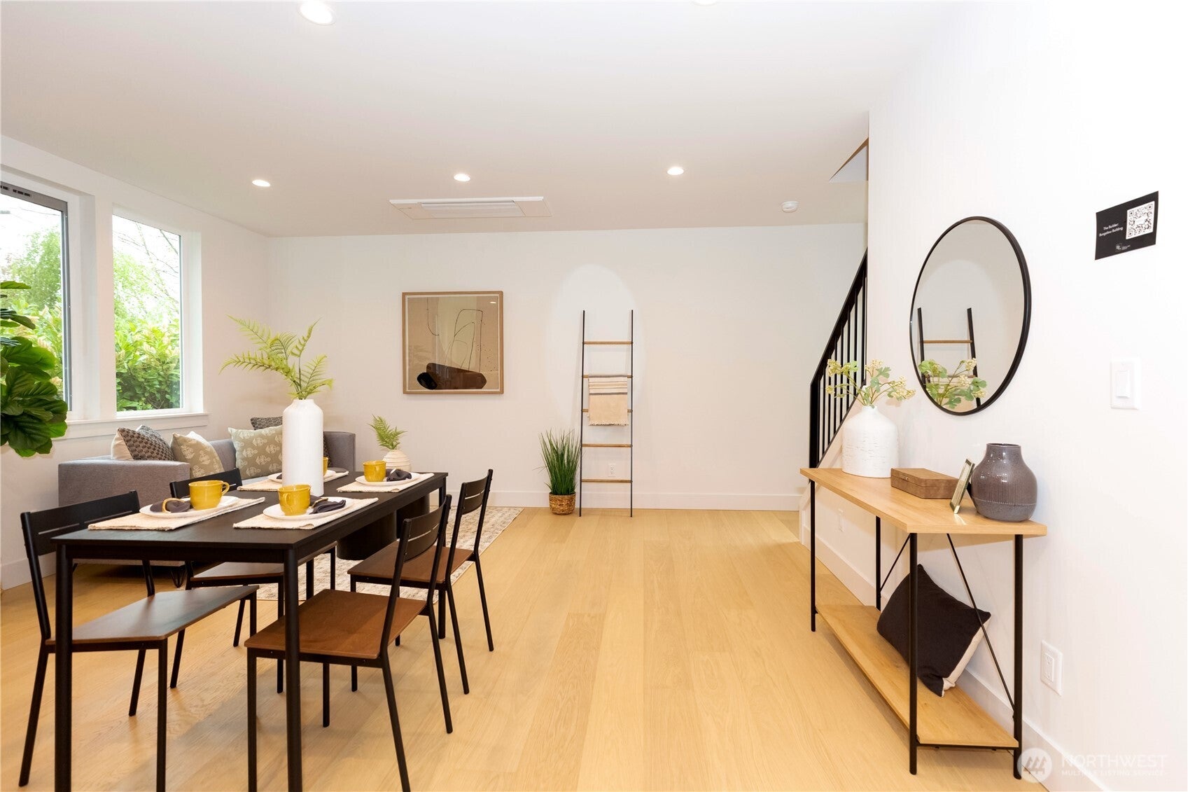
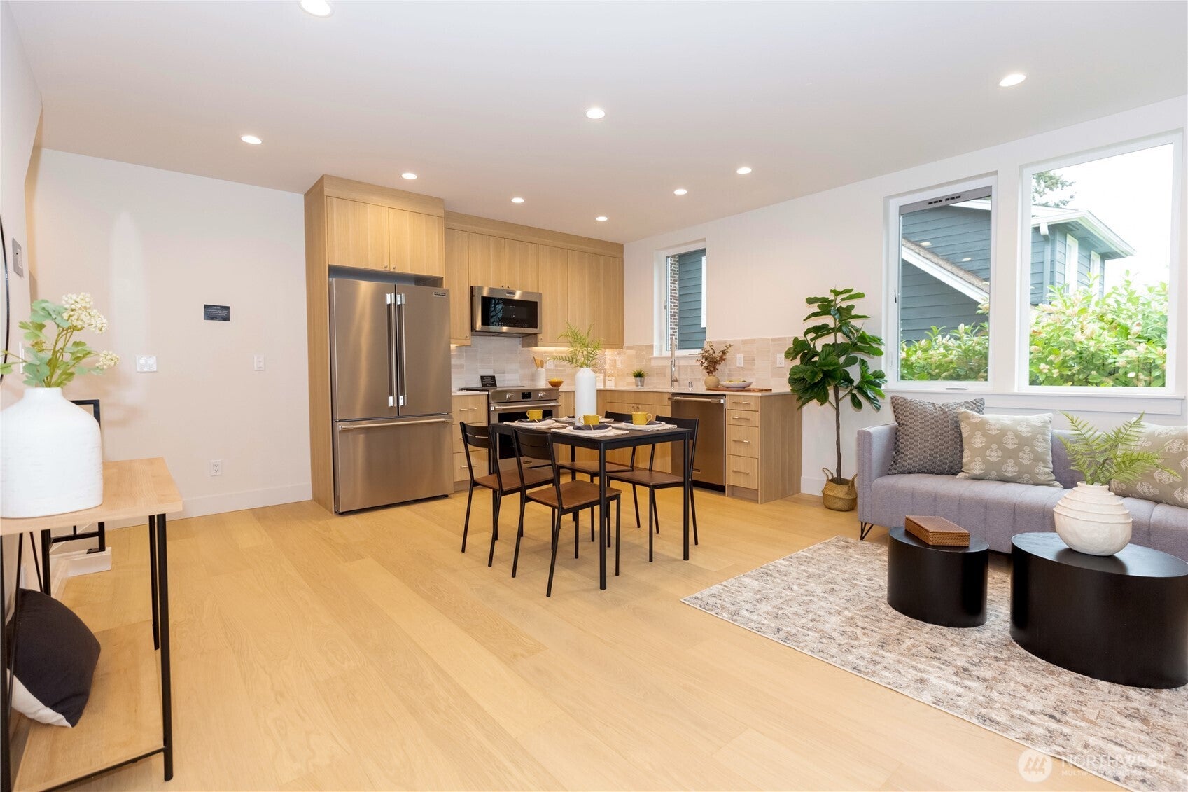
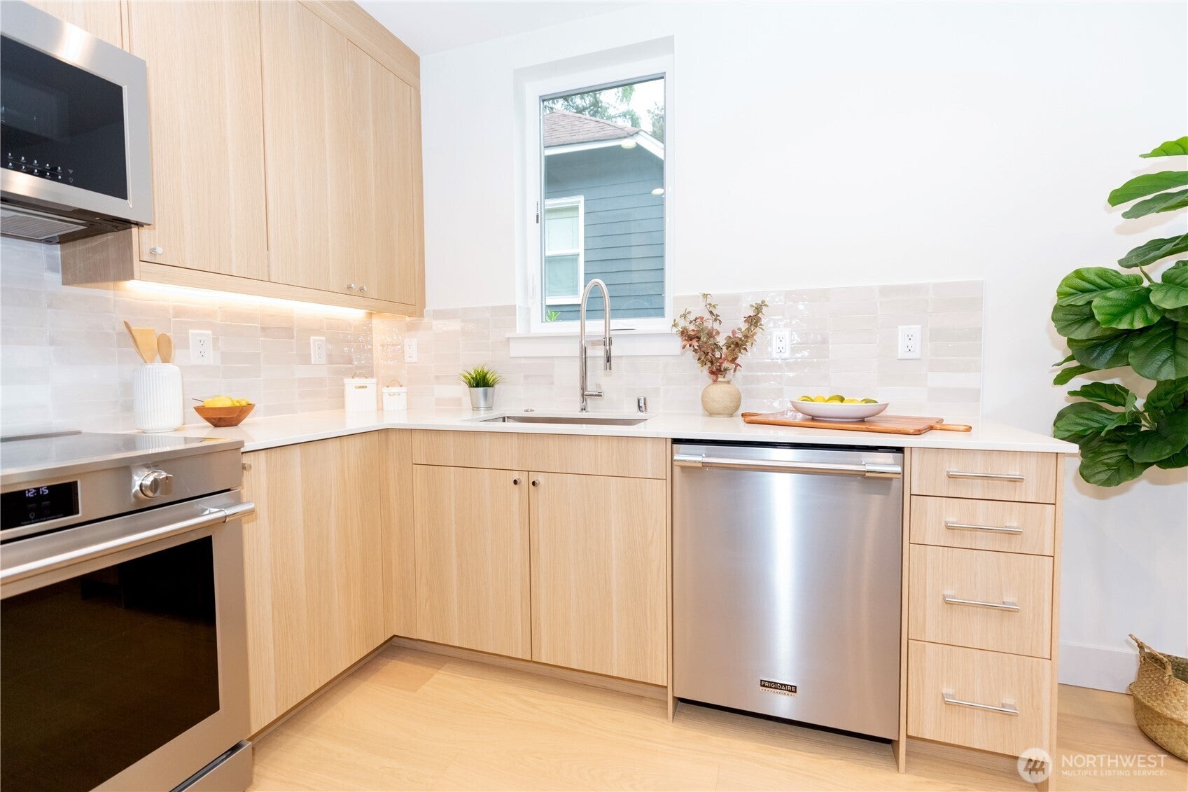
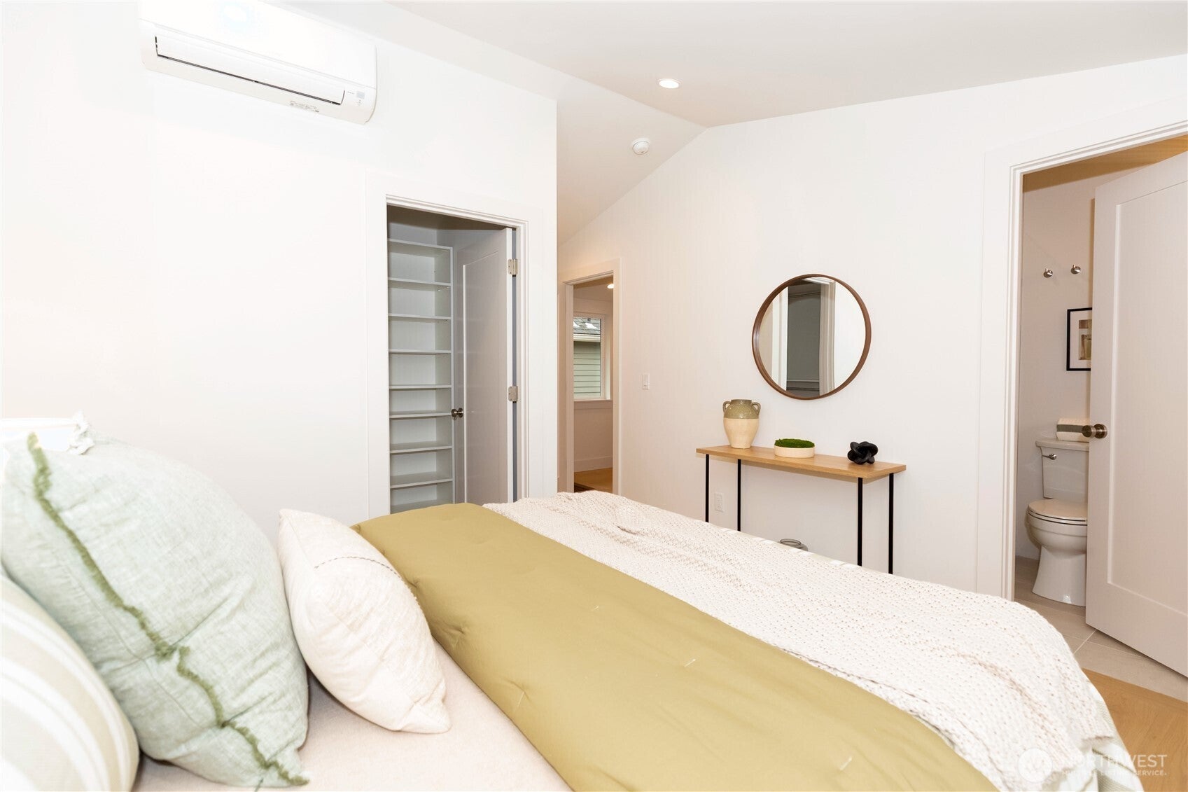
Welcome to this newly built modern home in Seattle’s vibrant Central Area, crafted by Bungalow Building. Thoughtfully designed with contemporary living in mind, this three-story, 1,087 sqft residence features an open-concept floor plan, main-level entry featuring one bedroom, a full bath and a spacious home office or guest suite with a sliding glass door to access a private patio. Upstairs, the second level includes an open living and dining area, an L-shaped kitchen with quartz countertops, modern Bellmont cabinetry and stainless-steel appliances. The top floor is reserved for the primary suite with high ceilings, a walk-in closet and a convenient laundry closet. High-end details throughout include engineered wide-plank oak flooring, smooth wall finish, custom tilework, frameless glass showers, private outdoor space, and energy-efficient mini-split heating and A/C on all floors. Ideally located just minutes from downtown Seattle, Capitol Hill, the Arboretum, and Madison Park, with easy access to neighborhood cafes, markets, and major commuting routes. One dedicated off-street EV-capable parking space included. Walk score 77.

Save
Ask
Tour
Hide
Share
Listing Snapshot
Price 
$699,000
Days On Site 
136 Days
Bedrooms 
2
Inside Area (SqFt) 
1,087 sqft
Total Baths 
2
Full Baths 
1
Partial Baths 
1
Lot Size 
0.0826 Acres
Year Built 
2026
MLS® Number 
2513127
Status 
Active
Property Tax 
$1
HOA/Condo/Coop Fees 
$118.94 monthly
Sq Ft Source 
N/A
Friends & Family
Recent Activity
3 months agoListing updated with changes from the MLS®
4 months agoStatus changed to Active
4 months agoListing first seen on site
General Features
Acres 
0.0826
Direction Faces 
South
Foundation 
Slab
Land Lease 
No
Levels 
Multi/Split
Parking 
Off Street
Parking Spaces 
1
Property Condition 
New Construction
Property Sub Type 
Single Family Residence
SqFt Total 
1087
Style 
Modern
Utilities 
Sewer Connected
Water Source 
Public
Interior Features
Appliances 
DishwasherDisposalMicrowaveRefrigerator
Basement 
None
Cooling 
Ductless
Flooring 
Ceramic Tile
Heating 
DuctlessElectric
Interior 
Walk-In Closet(s)
Main Level Bedrooms 
1
Save
Ask
Tour
Hide
Share
Exterior Features
Construction Details 
Cement SidingWood Siding
Lot Features 
PavedLevel
Patio And Porch 
Patio
Roof 
Composition
Community Features
Association Dues 
118.94
Building Access 
Main
Financing Terms Available 
CashConventional
HOA Fee Frequency 
Monthly
MLS Area 
390 - Central Seattle
School District 
Seattle
Schools
School District
Seattle
Elementary School
Madrona Elementary
Middle School
Meany Mid
High School
Garfield High
For Demo use Only.

Neighborhood & Commute
Source: Walkscore
Disclosure: Community information and market data powered by Constellation Data Labs. Information is deemed reliable but not guaranteed.
Save
Ask
Tour
Hide
Share
Scroll to Top
stoplight-bg

This image is customizable.

Instant

Home Valuation

Generate a free home estimate in three simple steps.