Save
Ask
Tour
Hide
Share
$1,048,000
111 Days On Site

14622 28th Avenue W
Lynnwood, WA 98087

Single Family Residence|Pending Inspection
5
Beds
3
Total Baths
2
Full Baths
1
Partial Bath
2,773
SqFt
$378
/SqFt
2020
Built
Cumulative Days On Market:
109
Subdivision:
North Lynnwood
County:
Snohomish
For Demo use Only.
14622 28th Avenue W14622 28th Avenue W14622 28th Avenue W14622 28th Avenue W
Save
Ask
Tour
Hide
Share

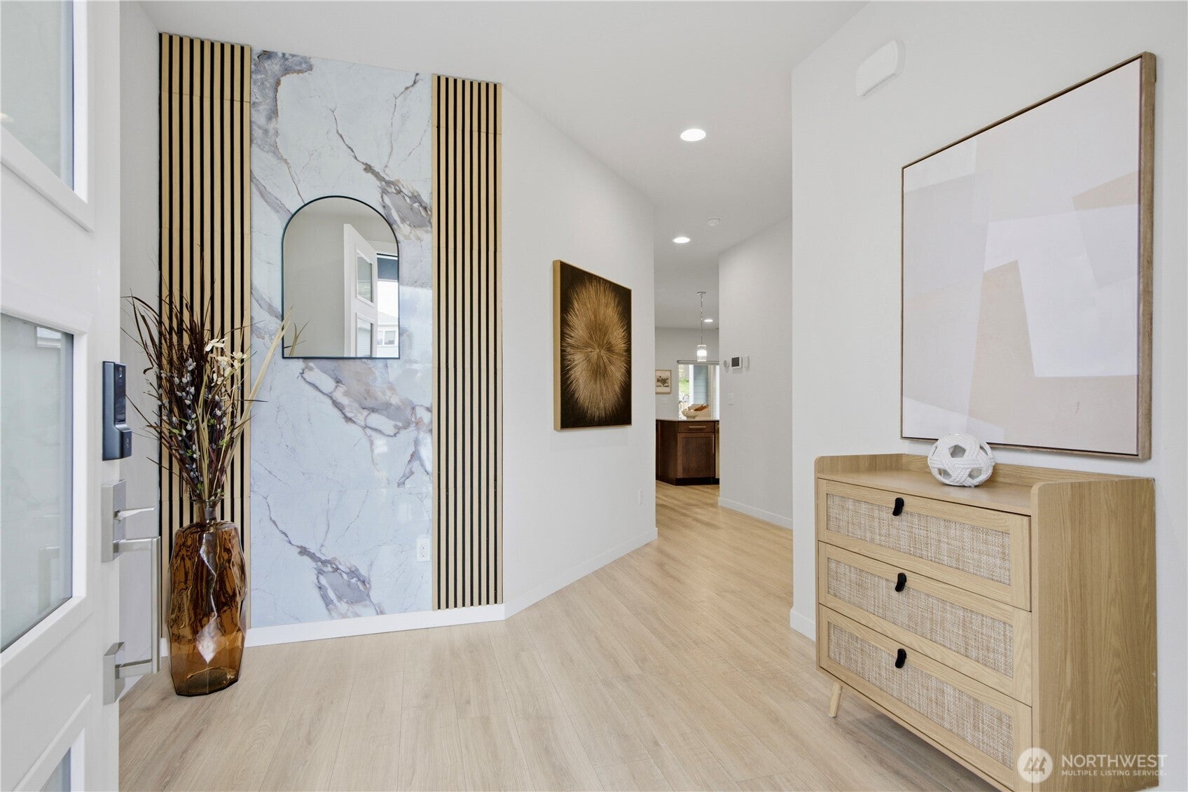
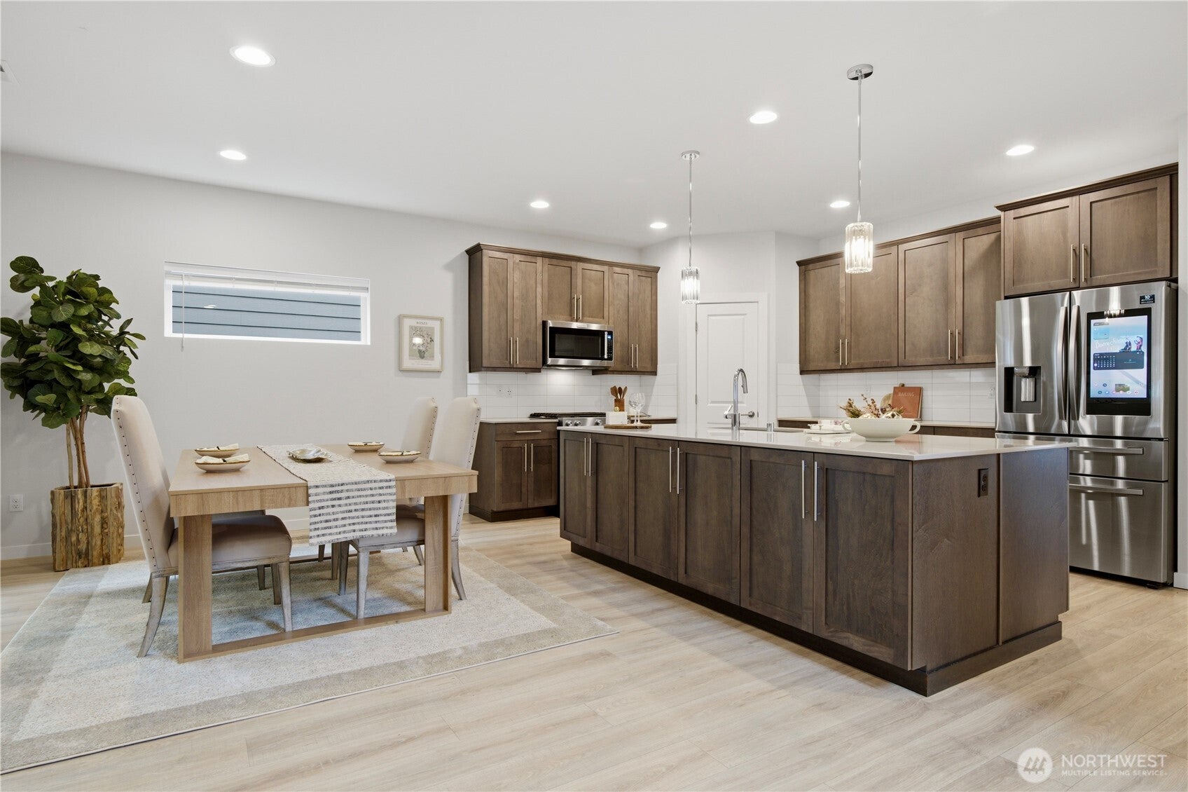
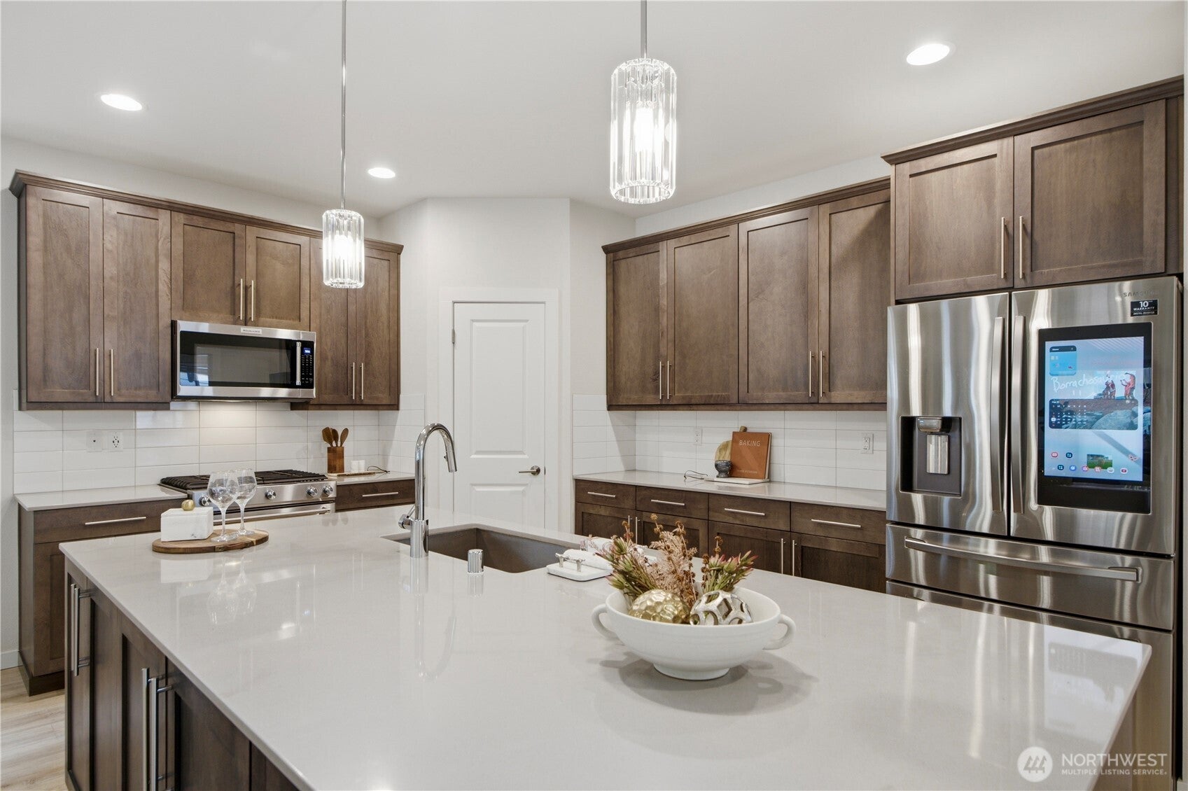
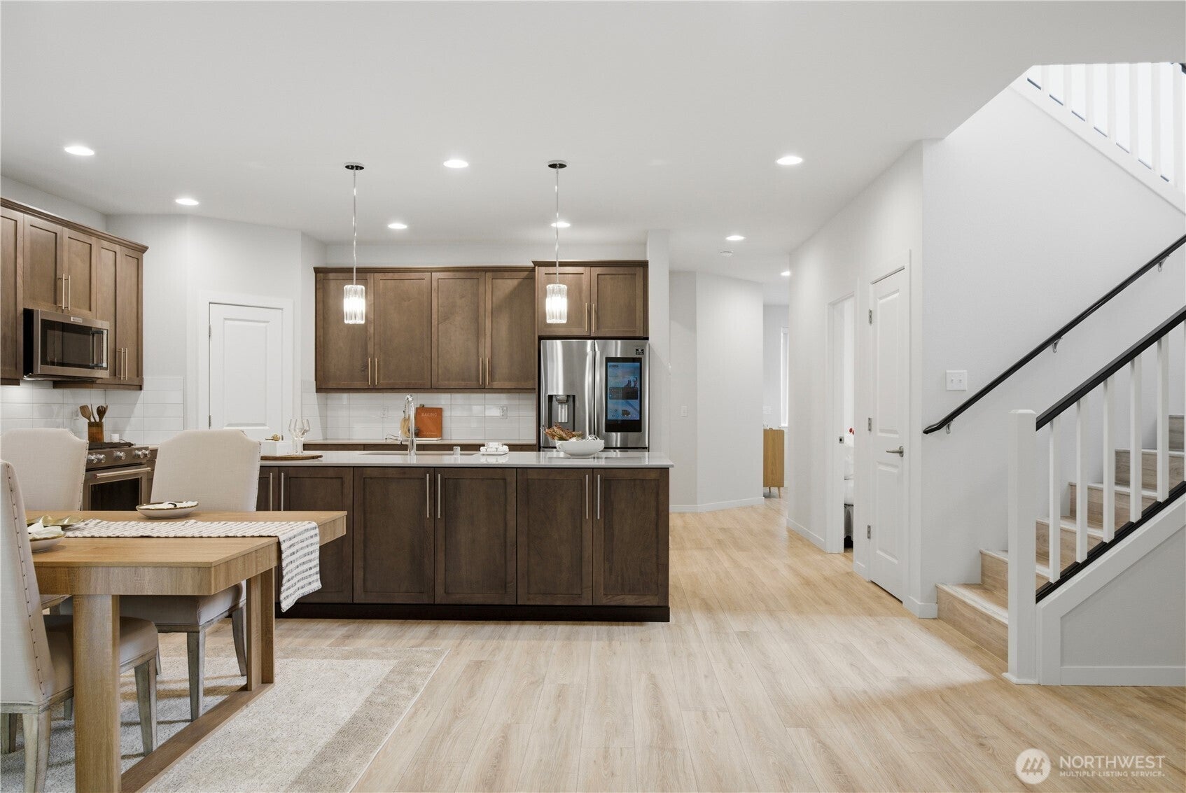
Nestled in the beautiful Belmont Court community of north Lynnwood, this gorgeous, 6-year old, like-new, DR Horton home features 5 bedrooms and 3 bathrooms. A grand entry on main level flows naturally to a spacious, open floor layout of kitchen, dinning and living spaces with an oversized kitchen island. Quartz counter tops. Effortless living and entertaining with a cozy gas fireplace and a bedroom and a bath tucked away nearby for convenience. A sliding door off the main level takes you to a back deck and a manicured, fully fenced backyard to chill. Upgraded laminate flooring. Newer Samsung Smart refrigerator lets you see who's at the door among other things. Upper level boasts 4 bedrooms with gathering space and a den in the central area. Built-in speaker in the living room and the primary bedroom, which comes with dim-able Sputnik Chandelier. The large safe stays with home. Interior lighting has been upgraded to low energy LED fixtures. All interior is freshly painted and shows like new The landscaping is very low maintenance with artificial turf in front and large cement pavers with artificial turf in rear. . Central AC, gas furnace and on demand tankless water heater. Tesla charger pre-installed in the garage. Easy access to Hwy 525, Hwy 99, I-5 and I-405. Close to shopping at Costco and Alderwood Mall. A short drive to light rail Lynnwood station. 1.5 blocks to bus stop. You do not want to miss this one!

Save
Ask
Tour
Hide
Share
Listing Snapshot
Price 
$1,048,000
Days On Site 
111 Days
Bedrooms 
5
Inside Area (SqFt) 
2,773 sqft
Total Baths 
3
Full Baths 
2
Partial Baths 
1
Lot Size 
0.0957 Acres
Year Built 
2020
MLS® Number 
2527087
Status 
Pending Inspection
Property Tax 
$7,519.21
HOA/Condo/Coop Fees 
$79 monthly
Sq Ft Source 
N/A
Friends & Family
Recent Activity
3 months agoListing updated with changes from the MLS®
3 months agoStatus changed to Pending
4 months agoListing first seen on site
General Features
Acres 
0.0957
Attached Garage 
Yes
Direction Faces 
East
Garage 
Yes
Land Lease 
No
Levels 
One and One Half
Parking 
Attached
Parking Spaces 
2
Property Sub Type 
Single Family Residence
Security 
Security System
SqFt Total 
2773
Style 
Modern
Utilities 
Sewer Connected
Water Source 
Public
Interior Features
Appliances 
DishwasherDryerMicrowaveRefrigeratorTankless Water HeaterWasher
Basement 
None
Cooling 
Central AirHeat Pump
Fireplace 
Yes
Fireplace Features 
Gas
Fireplaces 
1
Flooring 
LaminateCarpet
Heating 
Forced AirHeat PumpElectricNatural Gas
Interior 
Walk-In Closet(s)Pantry
Main Level Bedrooms 
1
Save
Ask
Tour
Hide
Share
Exterior Features
Construction Details 
Vinyl SidingWood Siding
Fencing 
Fenced
Lot Features 
PavedLevel
Patio And Porch 
Patio
Roof 
Composition
Community Features
Association Dues 
79
Building Access 
Main
Financing Terms Available 
CashConventionalFHAVA Loan
HOA Fee Frequency 
Monthly
MLS Area 
740 - Everett/Mukilteo
School District 
Mukilteo
Schools
School District
Mukilteo
Elementary School
Lake Stickney Elem
Middle School
Voyager Mid
High School
Mariner High
For Demo use Only.

Neighborhood & Commute
Source: Walkscore
Disclosure: Community information and market data powered by Constellation Data Labs. Information is deemed reliable but not guaranteed.
Save
Ask
Tour
Hide
Share
Scroll to Top
stoplight-bg

This image is customizable.

Instant

Home Valuation

Generate a free home estimate in three simple steps.